 CadLap
As-built survey drafting services
As-builts answer one question: what was actually built, and where does it differ from the design? We draft them so the answer is visible at a glance, with constructed conditions from the field shots overlaid on the design and the deviations tabulated.
| Field data | Located as-built shots: inverts, rims, valves, structures, pavement, finished grades |
|---|---|
| Design | The approved design drawings or model the as-built is measured against |
| Requirements | The municipality's or utility's as-built checklist, if one applies |
| Drawing | Record drawing with constructed conditions drawn from the shots, design shown per your convention |
|---|---|
| Tables | Structure tables with design vs built inverts and rims; deviation callouts where tolerance matters |
| Format | Municipal or utility submission format where required, in your title block |
| Plot | Submission-ready PDF and layered DWG |
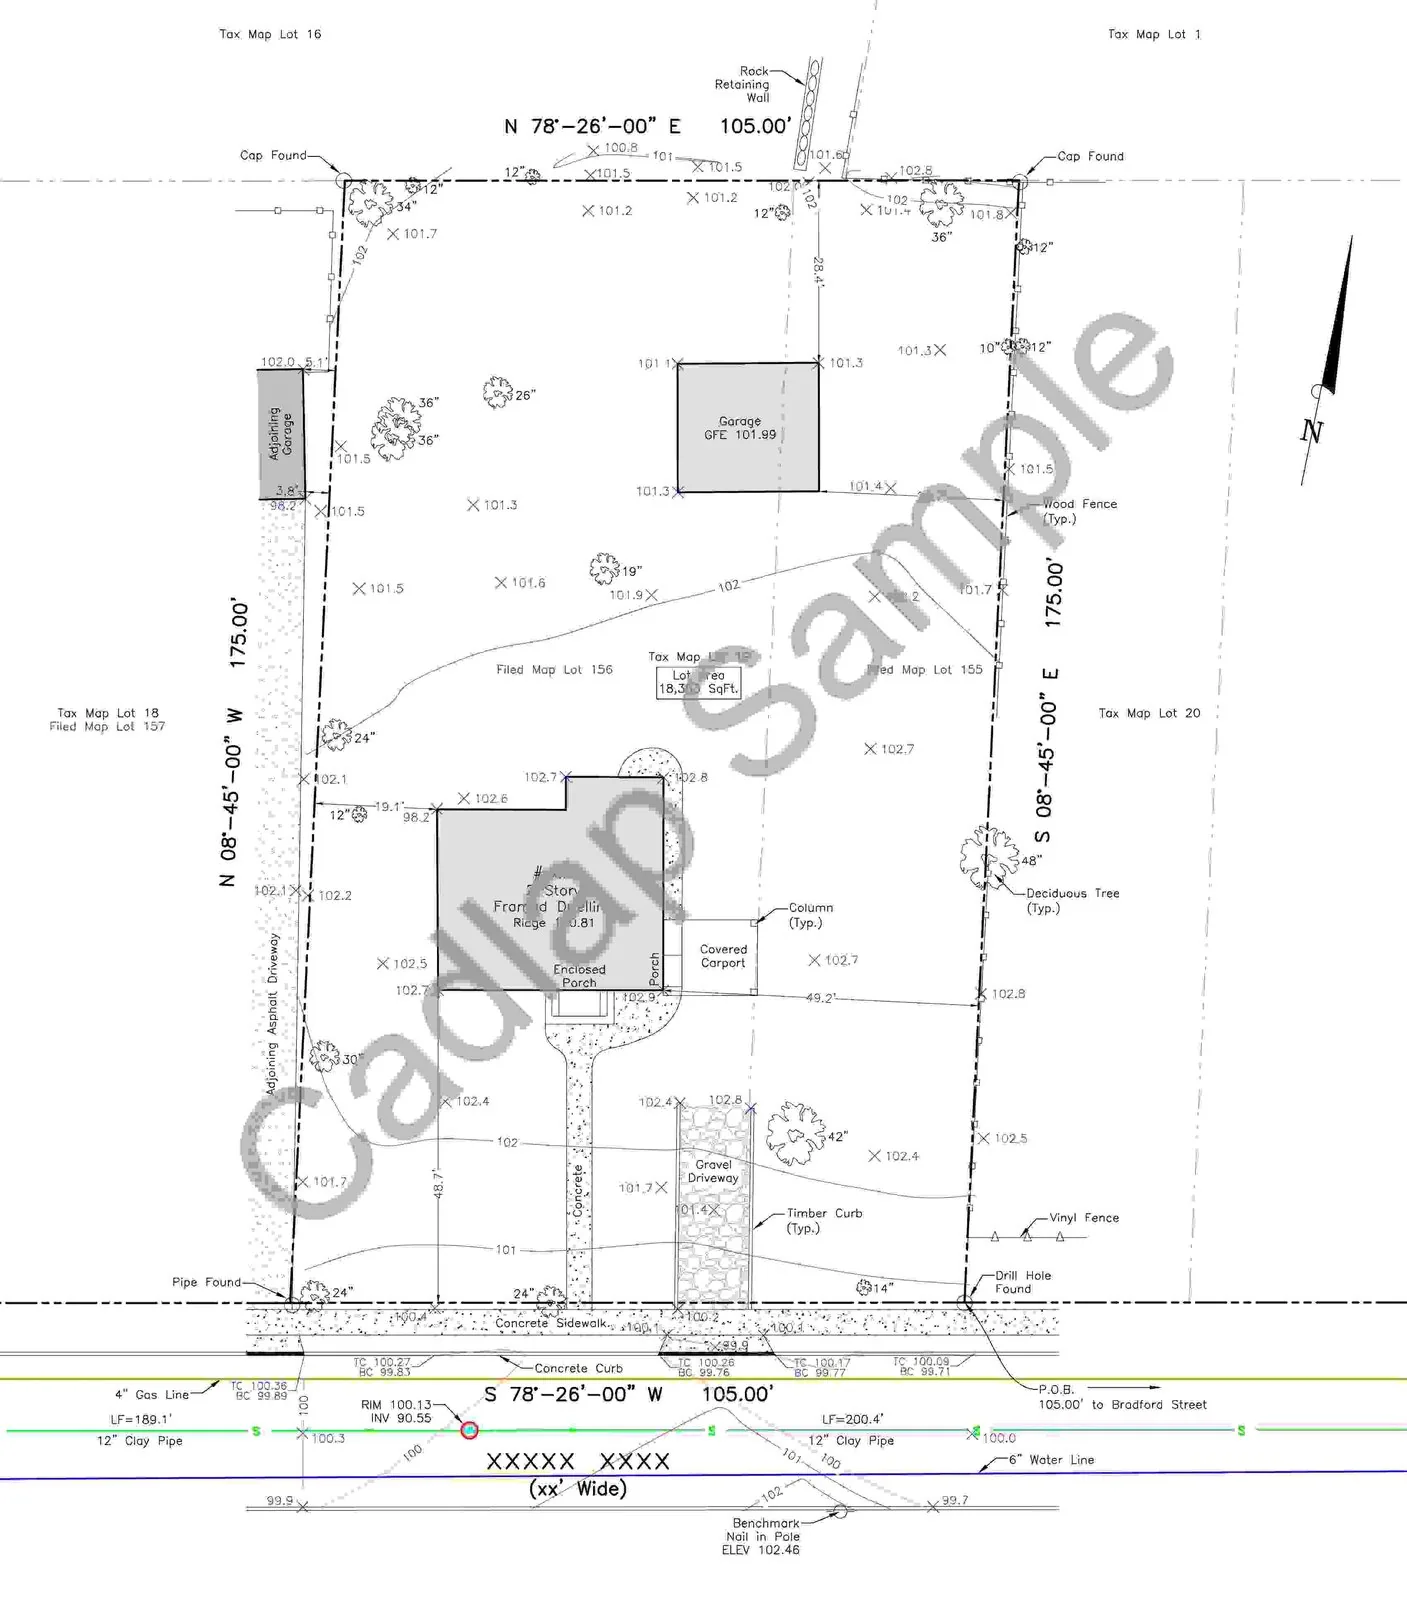
Built versus designed, legibly
The reviewer's job is comparison, so the drafting's job is to make comparison effortless: built inverts against design inverts in one table, deviations beyond tolerance called out, pipe slopes recomputed from the built inverts rather than copied from the plans. Where a shot contradicts the design beyond plausibility, it is flagged with the point number instead of silently drawn.
Utility as-builts
Sanitary, storm and water as-builts are the bulk of this work: rim and invert tables, built slopes, lengths between structures, service locations. Municipal checklists differ on what must be tabulated versus drawn, and we set up the local requirement during your first job of this type.
Turnaround and confidentiality
Production runs overnight US time. Standard jobs return within 24 hours and larger scopes within 24 to 48 hours; we confirm the window for each job before starting. Your projects are processed under job numbers inside a controlled environment, and nothing you send is reused or shown to anyone else. How we handle your data.
Common questions
Do you draft from our construction staking files too?
Yes. If your office staked the project, we reuse that geometry as the design baseline, which makes the comparison cleaner and the job faster.
Can you produce the format our city requires?
Send the municipal checklist or a past accepted submission and we match it. Jurisdiction formats are kept with your client file for repeat work.
What if the shots disagree with the design wildly?
Large deviations are flagged with point numbers and a short note before delivery, so your crew can verify in the field rather than discover it at submission.
What is the turnaround?
Typical utility as-builts return within 24 to 48 hours depending on the number of structures; we confirm the window when you send the job.
Do you handle final grading certifications?
We draft the supporting drawing: finished grades from your shots against the grading plan, with the comparison tabulated for the surveyor's certification.